
Just Listed










Address
336 Braeburn Drive, Etters, PA
Price
$ 439,950
Property Attributes
- MLS#PAYK2112122
- TypeSingle Family
- Listing Status ACTIVE
- CountyYORK
- CityEtters
- AreaFairview Twp
- NeighborhoodWoodbridge Farms
- Zip17319
- StyleTraditional
- Year Built1999
- Taxes$ 5470
- Price$ 439,950
- Bedrooms3
- Full Bathrooms3
- Half Bathrooms1
- Sqr Footage2686
- Lot Size0.48 Acres
Data Source:
Bright MLS
Property Description
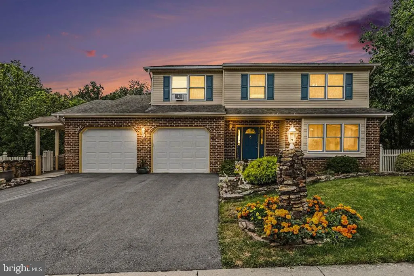
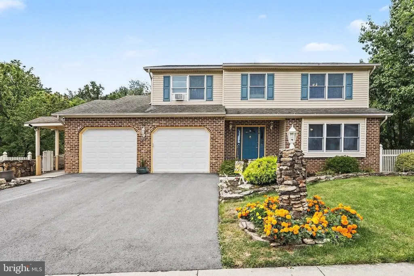
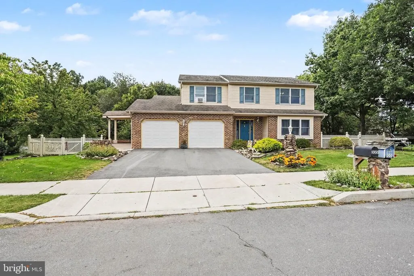
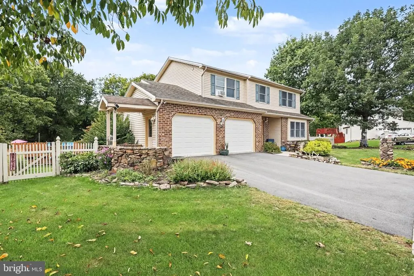
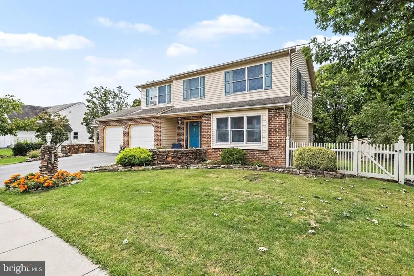
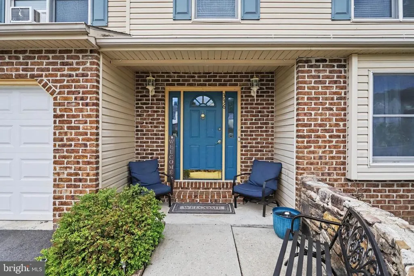
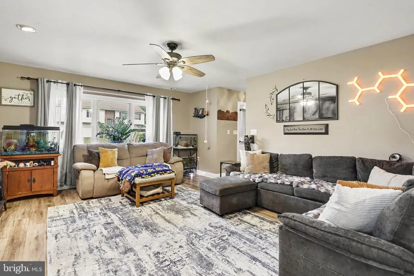
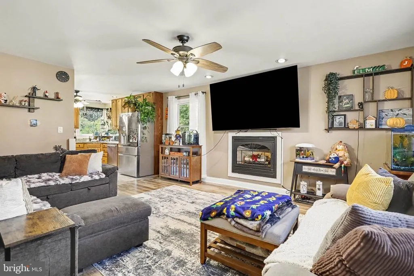
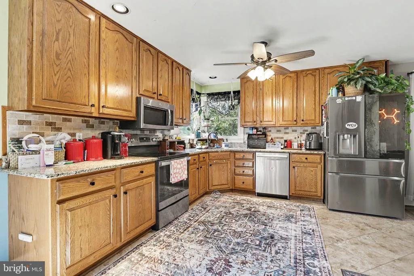
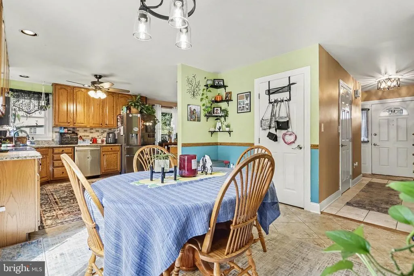
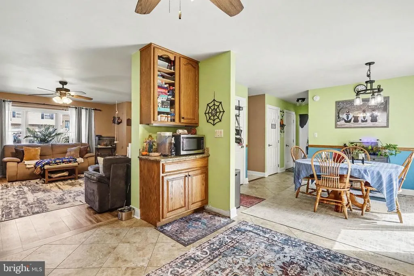
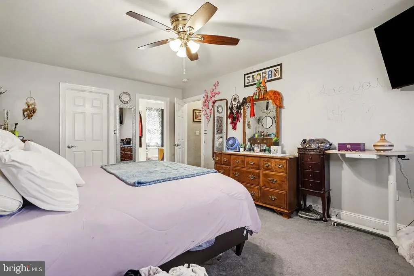
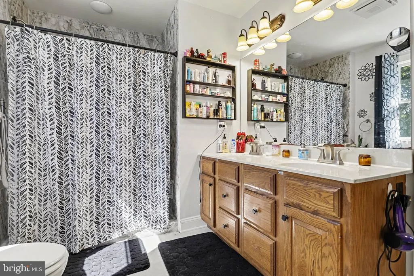
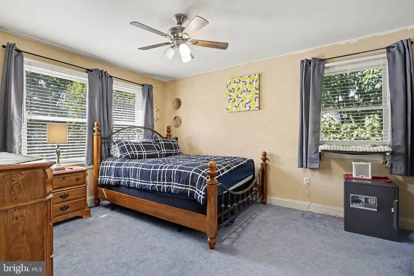
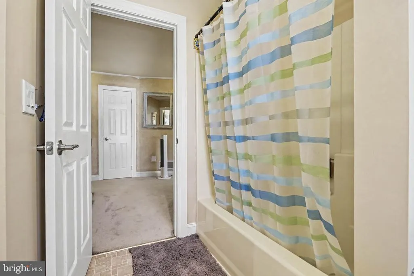
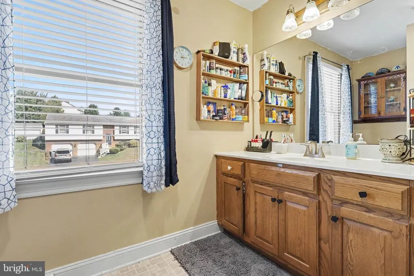
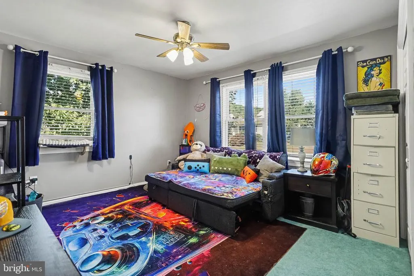
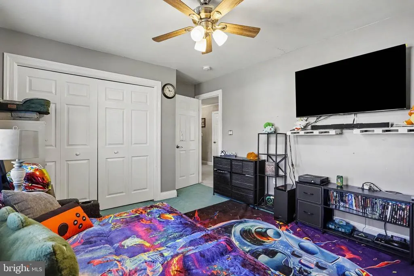
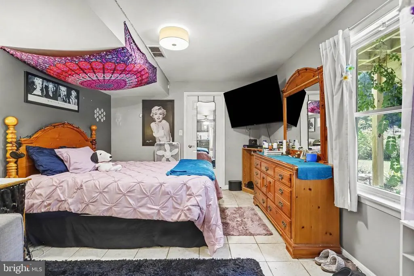
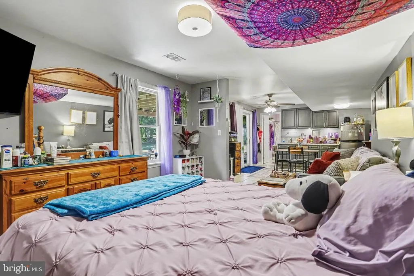
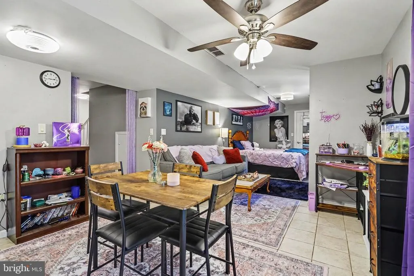
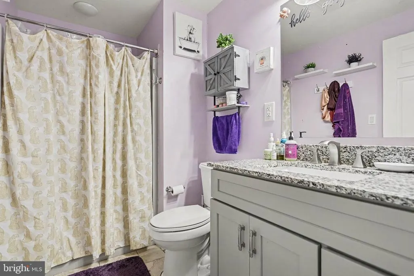
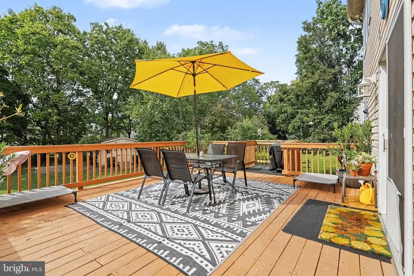
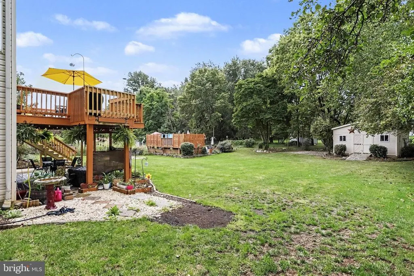
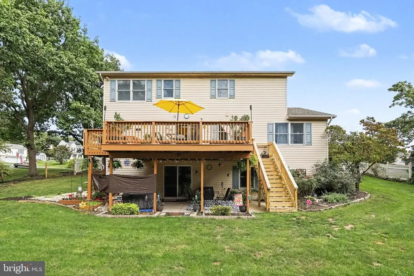
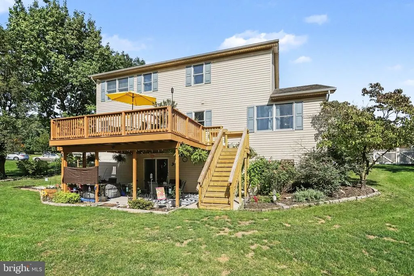
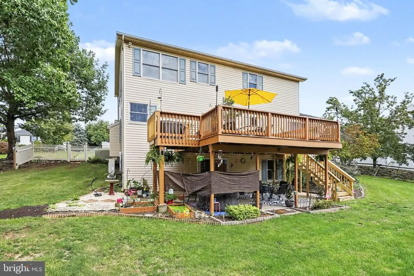
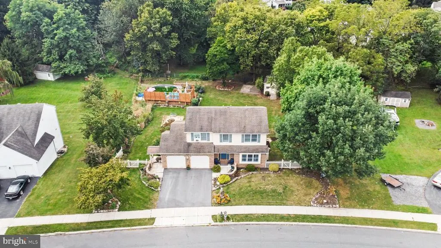
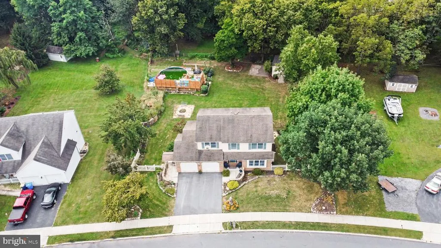
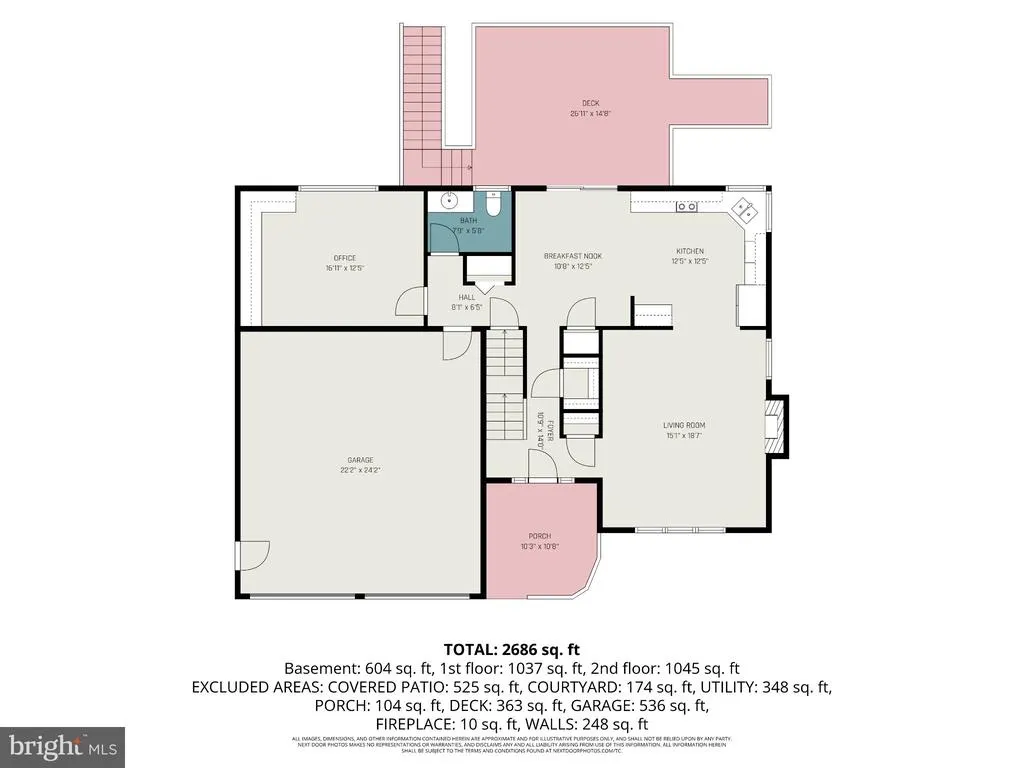
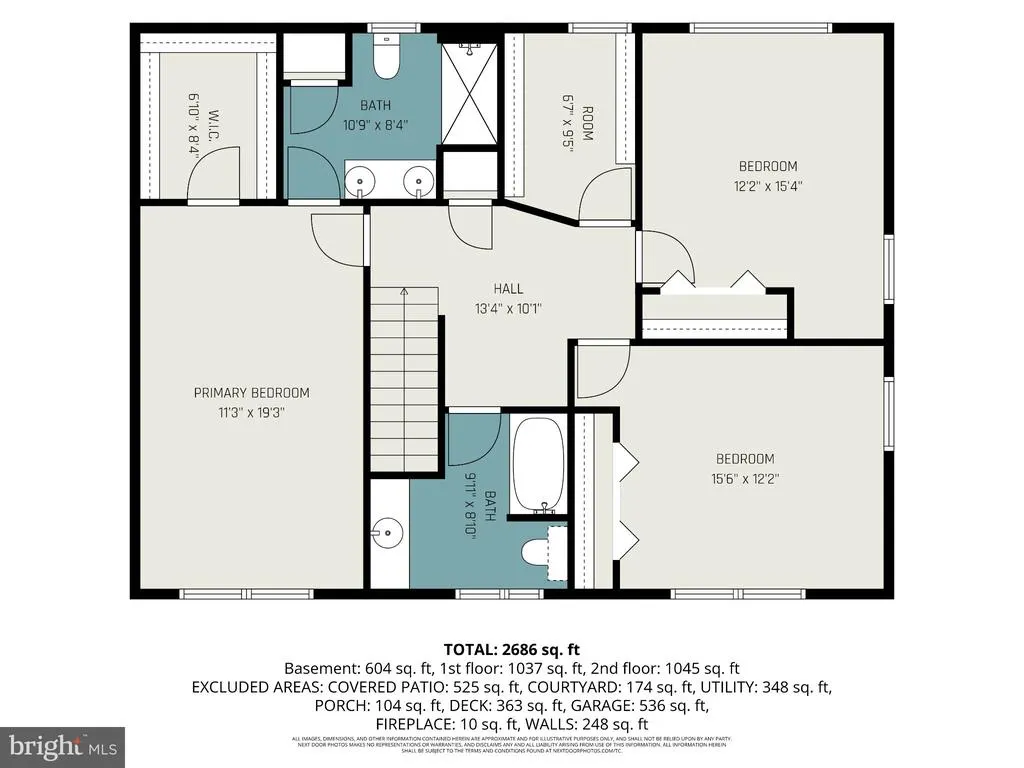
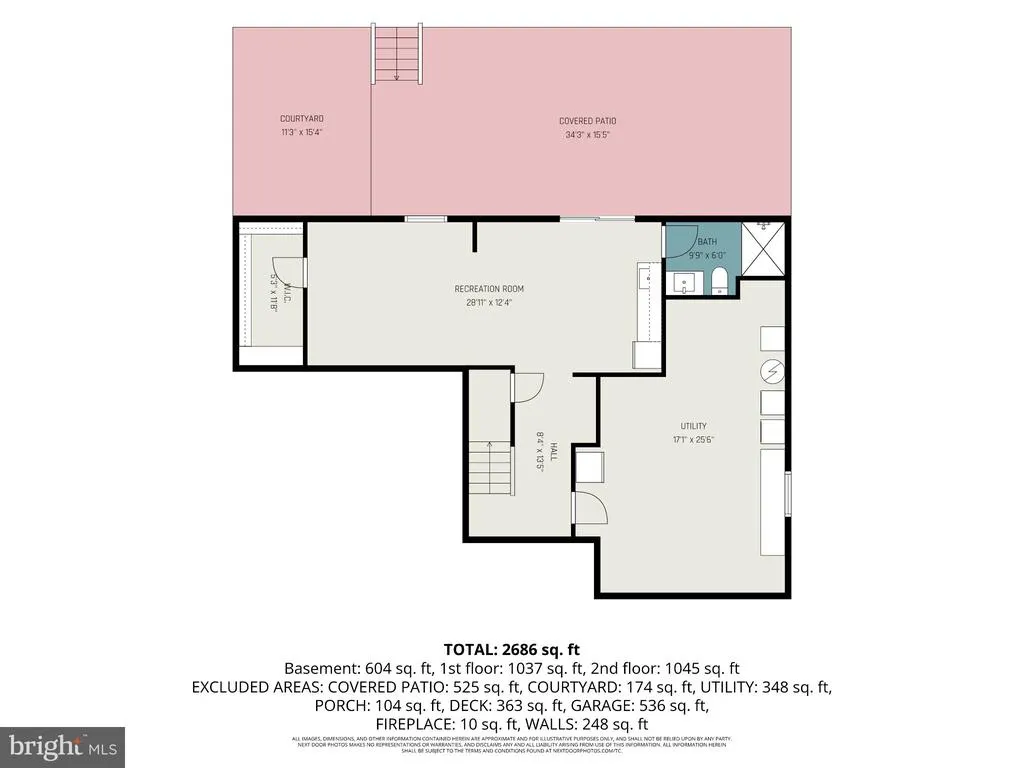
This exceptional property offers the space, flexibility, and outdoor lifestyle today's buyers are searching for. Step inside to a warm and inviting living room anchored by a cozy fireplace, flowing into a large kitchen featuring oak cabinetry, granite countertops, and stainless steel appliances perfect for everyday living and entertaining alike. Work from home in style in the huge office, complete with built-in cabinetry and ceramic tile flooring. A convenient powder room rounds out the main level. The primary bedroom offers a spacious walk-in closet and a beautifully updated master bath with a new tile walk-in shower. Downstairs, the finished walk-out basement is a true bonus offering potential in-law quarters with a full kitchen, a spacious living area with ceramic tile flooring, a walk-in closet, and a full bath. A dedicated utility room provides excellent storage. Outside is your own private retreat: a fenced-in rear yard, huge deck, patio, above-ground pool with surrounding deck, and a fire pit area ideal for relaxing evenings or hosting unforgettable get-togethers. This home truly has it all space to grow, room to work, and an outdoor oasis to enjoy year-round. Make This your Home Today!
| Elementary School | Middle School | High School |
|---|---|---|
| Fishing Creek Elementary School | Crossroads Middle School | Red Land Senior High School |
| Price History | |
|---|---|
| 9/21/2026 | Listed $439,950 |
General Features
| Living Area | 2686 |
|---|---|
| Sewer | Public Sewer |
| Heating | Heat Pump(s) |
| Cooling | Central A/C |
| Possession | Settlement |
| Roof | Architectural Shingle |
| Appliances | Built-In Microwave,Central Vacuum,Dishwasher,Exhaust Fan,Oven/Range - Electric,Refrigerator,Six Burner Stove,Stainless Steel Appliances |
| Zoning | RESIDENTIAL |
| Garage Spaces | 2.00 |
| Patio/Porch Features | Deck(s),Porch(es),Patio(s) |
| Architectural Style | Traditional |
| Pool Features | Above Ground |
| Construction Materials | Brick Front |
| School District | WEST SHORE |
| Year Built | 1999 |
| Electric | 200+ Amp Service |
| Levels | 2 |
| Tax Year | 2026 |
| Ownership | Fee Simple |
| Cool Fuel | Electric |
| Section | FAIRVIEW |
| Accessibility | None |
| County | YORK |
| New Construction | No |
| Property Type | Residential |
| HOA | No |
| Subdivision Name | WOODBRIDGE FARMS |
| Garage Y/N | Yes |
| Water Access Y/N | No |
| Other Structures | Above Grade,Below Grade |
| Total Rooms | 12 |
| Full Baths | 3 |
| Status | ACTIVE |
| Directions | Use GPS |
| City | ETTERS |
| Senior Community Y/N | No |
| MLS Area | Fairview Twp (15227) |
| Lot Size Units | Square Feet |
| Lot Size Square Feet | 21122.00 |
| Tax Assessed Value | 195640.0 |
| Tax Annual Amount | 5470.0 |
| Home Warranty Y/N | No |
| Property Condition | Good |
| Structure Type | Detached |
| Condo/Coop Association fee Y/N | No |
| Bathrooms Count Main Level | 1.00 |
| Price Per Sq Ft Total AG | 211.31 |
| Acceptable Financing | Cash,Conventional,FHA,VA |
| Historic Y/N | No |
| Lease Considered Y/N | No |
| Vacation Rental Y/N | No |
| Total SQFT | 3034 |
| Standard Status | Active |
| Year Built Source | Assessor |
| Tax Lot | 0230 |
| Association Recreation Fee | No |
Interior Features
| Interior Amenities | Attic,Bathroom - Tub Shower,Bathroom - Walk-In Shower,Breakfast Area,Central Vacuum,Combination Kitchen/Dining,Dining Area,Family Room Off Kitchen,Floor Plan - Traditional,Kitchen - Gourmet,Pantry,Pr |
|---|---|
| Heating Fuel | Geo-thermal |
| Basement | Full,Partially Finished,Walkout Level |
| Flooring | Vinyl,Ceramic Tile,Carpet |
| Total Fireplaces | 1 |
| Fireplace Features | Gas/Propane |
| Hot Water | Electric |
| Basement (Y/N) | Yes |
| Heating Y/N | Yes |
| Window Features | Double Pane |
| Fireplace Y/N | Yes |
| Above Grade Finished Area | 2082 |
| Half Baths | 1 |
| Central Air Y/N | Yes |
| Total Bedrooms | 3 |
| Below Grade Finished Area | 604 |
| Room Type | Living Room,Dining Room,Primary Bedroom,Bedroom 2,Bedroom 3,Kitchen,Office,Recreation Room,Utility Room,Bathroom 1,Bathroom 2,Bathroom 3,Primary Bathroom |
| Below Grade Finished Area Unit Type | Square Feet |
| LivingAreaSource | Estimated |
| Laundry Type | Basement,Hookup |
| Below Grade Unfin Area Units | Square Feet |
| Below Grade Unfin SQFT | 348 |
| Below Grade Unfin SQFT Source | Estimated |
| Below Grade Finished Area Source | Estimated |
| Bedrooms Count All Upper Levels | 3 |
| Bedrooms Count Upper Level 1 | 3 |
| Bathrooms Half Main Level | 1 |
| Bathrooms Full Upper Level 1 | 2 |
| Bathrooms Full Lower Level 1 | 1 |
| Bathrooms Full All Upper Levels | 2 |
| Bathrooms Full All Lower Levels | 1 |
| Bathrooms Count Upper Level 1 | 2.00 |
| Bathrooms Count Lower Level 1 | 1.00 |
| Bathrooms Count All Upper Levels | 2 |
| Bathrooms Count All Lower Levels | 1 |
| Above Grade Finished Area Source | Estimated |
| Above Grade Finished Area Unit Type | Square Feet |
| Total Baths | 4 |
Exterior Features
| Exterior Amenities | Extensive Hardscape,Exterior Lighting,Outbuilding(s),Sidewalks |
|---|---|
| Pool | Yes - Personal |
| Fencing | Chain Link,Picket,Split Rail,Wood |
| Parking Features | Asphalt Driveway |
| Lot Features | Backs to Trees,Cleared,Level,Private,Sloping |
| Water Source | Public |
| Total Parking Spaces | 6 |
| Garage Features | Garage - Front Entry |
| Type of Parking | Attached Garage,Driveway |
| Foundation Details | Block |
| Spa | No |
| Water View Y/N | No |
| Lot Size Acres | 0.48 |
| Lot Size Source | Assessor |
| Waterfront Y/N | No |
| Horse Y/N | No |
| Land Assessed Value | 0.00 |
| Navigable Water Y/N | No |
| Water Oriented Y/N | No |
| # of Attached Garage Spaces | 2 |
Room Details
| Room | Dimensions | Level | Flooring | Details |
|---|---|---|---|---|
| Bathroom 1 | Main | Flooring - Ceramic Tile | ||
| Bathroom 2 | Upper 1 | Bathroom - Soaking Tub,Flooring - Tile/Brick | ||
| Bathroom 3 | Lower 1 | Bathroom - Soaking Tub,Flooring - Ceramic Tile | ||
| Bedroom 2 | Upper 1 | Flooring - Carpet | ||
| Bedroom 3 | Upper 1 | Flooring - Carpet | ||
| Dining Room | Main | Breakfast Nook,Flooring - Ceramic Tile | ||
| Kitchen | Main | Countertop(s) - Granite,Flooring - Ceramic Tile,Kitchen - Electric Cooking,Lighting - Recessed,Pantry,Ceiling Fan(s) | ||
| Living Room | Main | Fireplace - Gas,Flooring - Laminate Plank | ||
| Office | Main | Flooring - Ceramic Tile,Built-Ins,Ceiling Fan(s) | ||
| Office | Upper 1 | |||
| Primary Bathroom | Upper 1 | Bathroom - Stall Shower,Bathroom - Walk-In Shower,Flooring - Tile/Brick | ||
| Primary Bedroom | Upper 1 | Attached Bathroom,Flooring - Carpet,Walk-In Closet(s) | ||
| Recreation Room | Lower 1 | Basement - Finished,Flooring - Ceramic Tile,Kitchen - Electric Cooking,Walk-In Closet(s),Ceiling Fan(s) | ||
| Utility Room | Lower 1 | Flooring - Concrete |
Amenities
- Foreclosure
- Views
- Short Sale
- New Construction
- Adult 55+
- Lease To Own
- No HOA Fees
- Furnished
- Primary On Main
- Air Conditioning
- Seller Finance
- Green
- Fixer Upper
- Horse
- Golf
- Fireplace
- Deck
- Garage
- Basement
- Pool
Property vs Single Family Average in 17319
Price
Taxes
Year Built
 © BRIGHT, All Rights Reserved
