
Address
508 Ridgeview, Dillsburg, PA
Price
$ 489,900
Property Attributes
- MLS#PAYK2111616
- TypeSingle Family
- Listing Status ACTIVE
- CountyYORK
- CityDillsburg
- AreaDillsburg Boro
- NeighborhoodGreenbriar Glen
- Zip17019
- StyleTraditional
- Year Built1994
- Taxes$ 6438
- Price$ 489,900
- Bedrooms4
- Full Bathrooms2
- Half Bathrooms1
- Sqr Footage2279
- Lot Size0.31 Acres
Data Source:
Bright MLS
Property Description
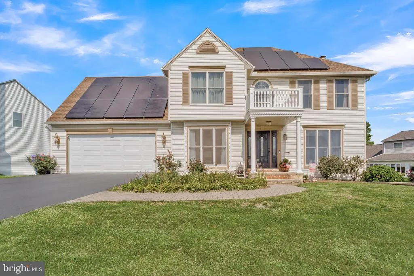
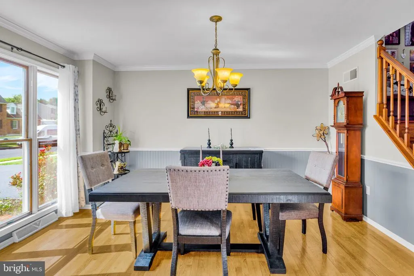
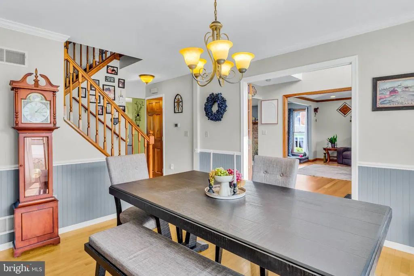
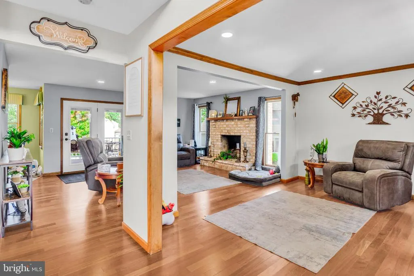
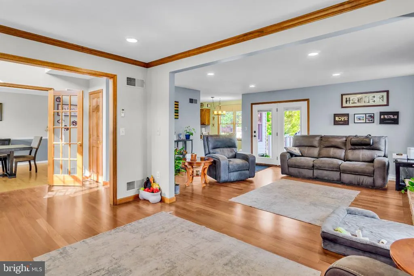
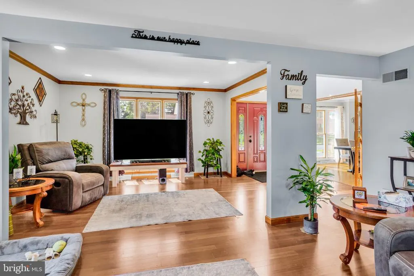
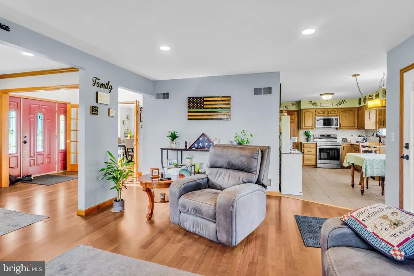
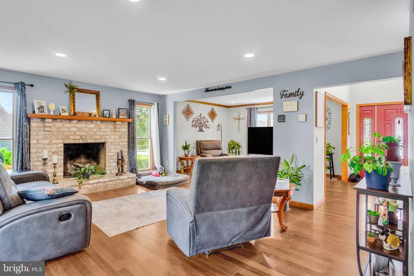
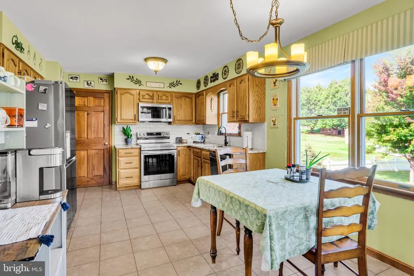
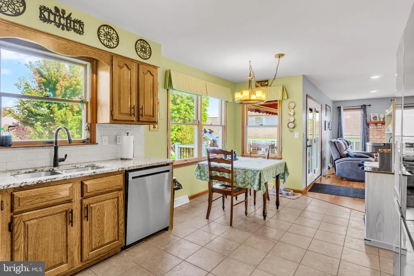
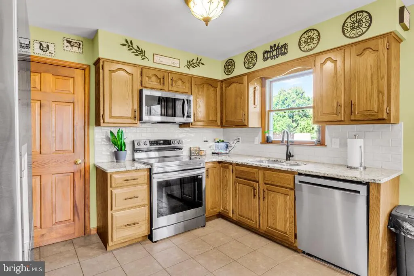
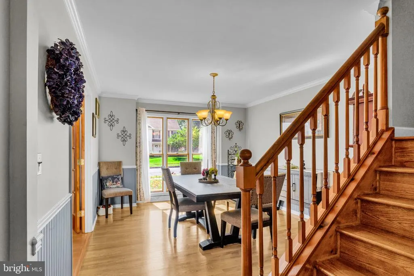
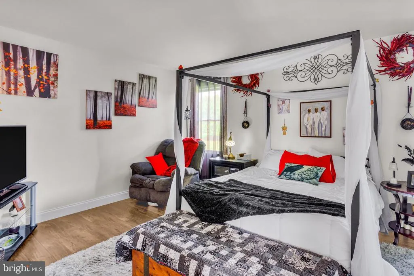
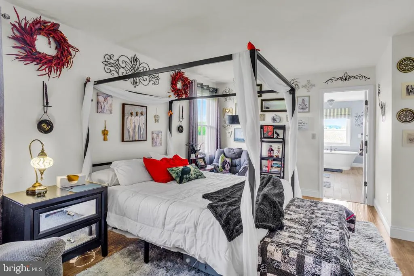
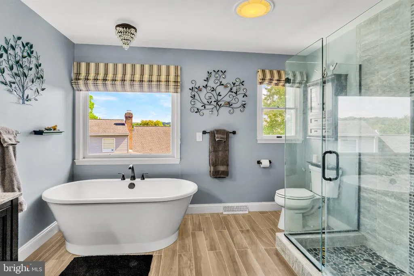
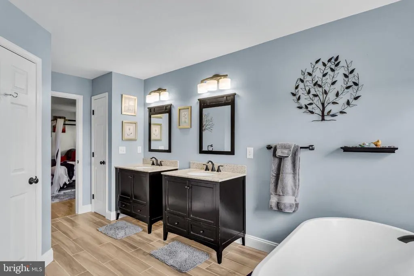
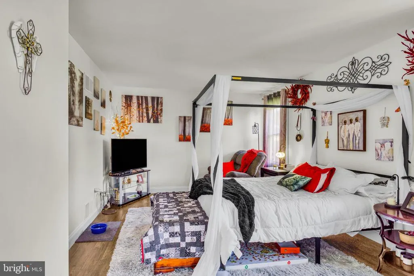
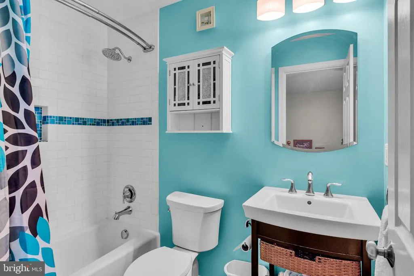
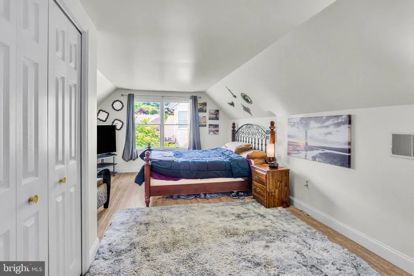
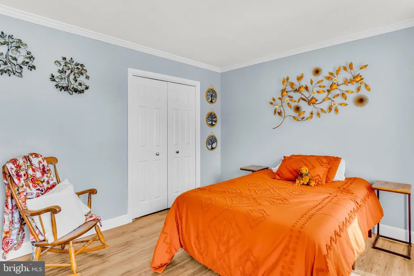
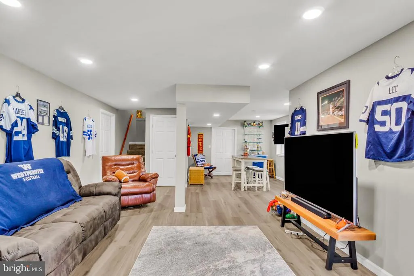
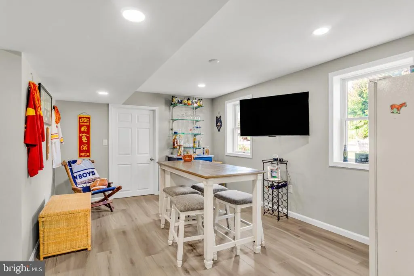
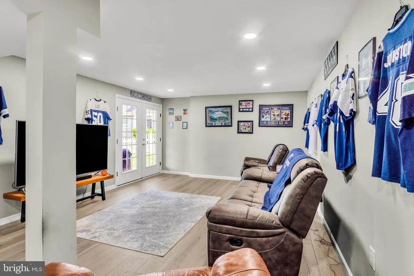
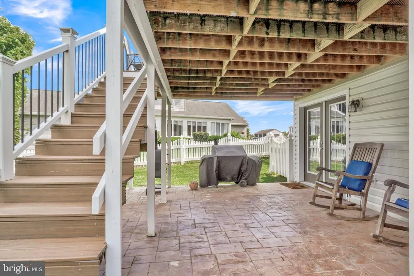
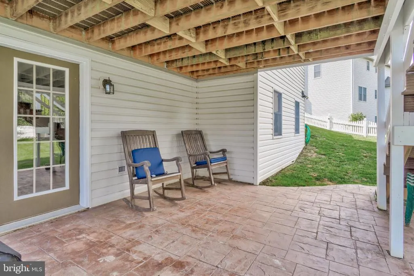
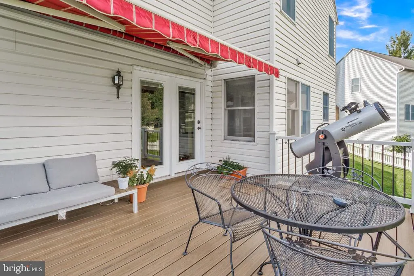
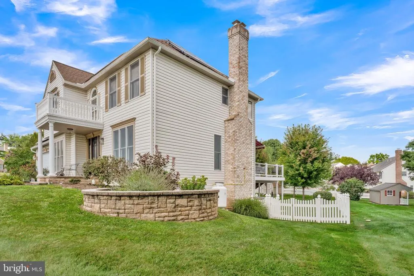
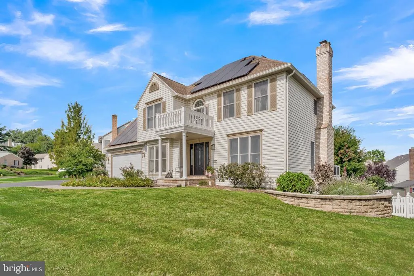
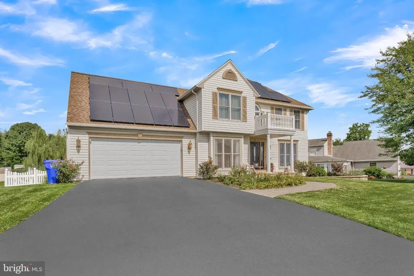
Welcome to your next home at 508 Ridgeview Dr. This spacious 4 BR, 2.5 BA home offers 2,399 square feet of living space. The pride of ownership is evident in this meticulously maintained home, both inside and outside. In addition, the lower level has additional living space, a kitchenette and a walkout basement to a patio. Directly above the patio is an amble sized deck that overlooks the fenced-in yard-perfect for relaxing and entertaining. This home feels brand new with these updates: Repaved driveway in 2024, blacktop driveway in 2026, new garage door and opener in 2024, new shed in 2025, 2 bedrooms, hallway and dining room painted in 2024, finished basement in 2025, expanded living room includes a cozy fireplace with gorgeous Brazilian floors and recessed lighting in 2025, stainless steel appliances in 2024/2025, remote controlled blind in 2025, energy efficient solar panels installed in 2025, AV charging outlet in 2025 and a new heat pump in 2026. The location of this home offers a convenient blend of residential living with easy access to local schools, shopping, dining, recreation and major roadways. Enjoy the charm of this home and be proud to make this your next home.
| Price History | |
|---|---|
| 9/11/2026 | Listed $499,000 |
| 9/15/2026 | 2$489,900 |
General Features
| Living Area | 2279 |
|---|---|
| Sewer | Public Sewer |
| Heating | Heat Pump(s) |
| Cooling | Central A/C |
| Utilities | Propane |
| Possession | Negotiable |
| Roof | Shingle |
| Zoning | RESIDENTIAL |
| HOA Fee | 60.00 |
| Garage Spaces | 2.00 |
| Patio/Porch Features | Deck(s),Patio(s) |
| Architectural Style | Traditional |
| Construction Materials | Stick Built |
| School District | NORTHERN YORK COUNTY |
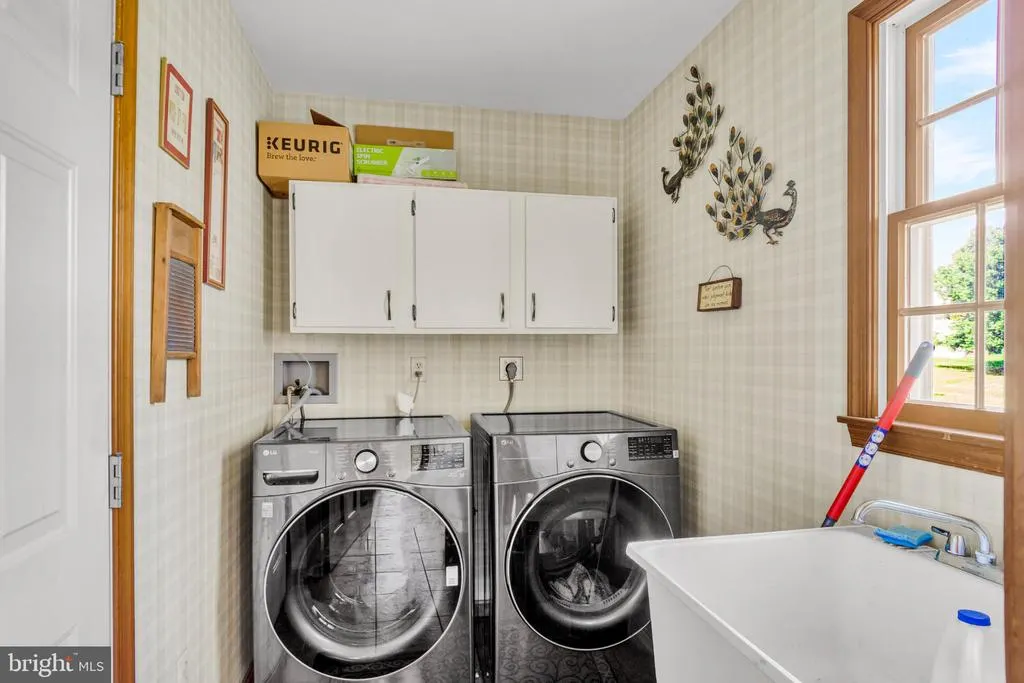
| Exclusions | curtains,curtain rods,washer,dryer,EV cord |
| Year Built | 1994 |
| Levels | 2 |
| Tax Year | 2026 |
| Ownership | Fee Simple |
| Cool Fuel | Electric |
| Section | DILLSBUR |
| Accessibility | 2+ Access Exits |
| Assoc Fee Paid Per | Annually |
| County | YORK |
| New Construction | No |
| Property Type | Residential |
| HOA | Yes |
| Subdivision Name | GREENBRIAR GLEN |
| Garage Y/N | Yes |
| Water Access Y/N | No |
| Other Structures | Above Grade,Below Grade |
| Full Baths | 2 |
| Status | ACTIVE |
| Directions | 15N Turn L onto Ore Bank Rd. Turn R onto Logan Rd. Turn L onto Ridgeview Dr. Home will be on the left. |
| City | DILLSBURG |
| Senior Community Y/N | No |
| MLS Area | Dillsburg Boro (15258) |
| Lot Size Units | Square Feet |
| Lot Size Square Feet | 13451.00 |
| Tax Assessed Value | 203950.0 |
| Tax Annual Amount | 6438.0 |
| Home Warranty Y/N | No |
| Property Condition | Excellent |
| Structure Type | Detached |
| Condo/Coop Association fee Y/N | No |
| Bathrooms Count Main Level | 1.00 |
| Price Per Sq Ft Total AG | 214.96 |
| Acceptable Financing | Cash,Conventional |
| Lease Considered Y/N | No |
| Vacation Rental Y/N | No |
| Total SQFT | 2279 |
| Standard Status | Active |
| Year Built Source | Assessor |
| Tax Lot | 0081 |
| Association Recreation Fee | No |
Interior Features
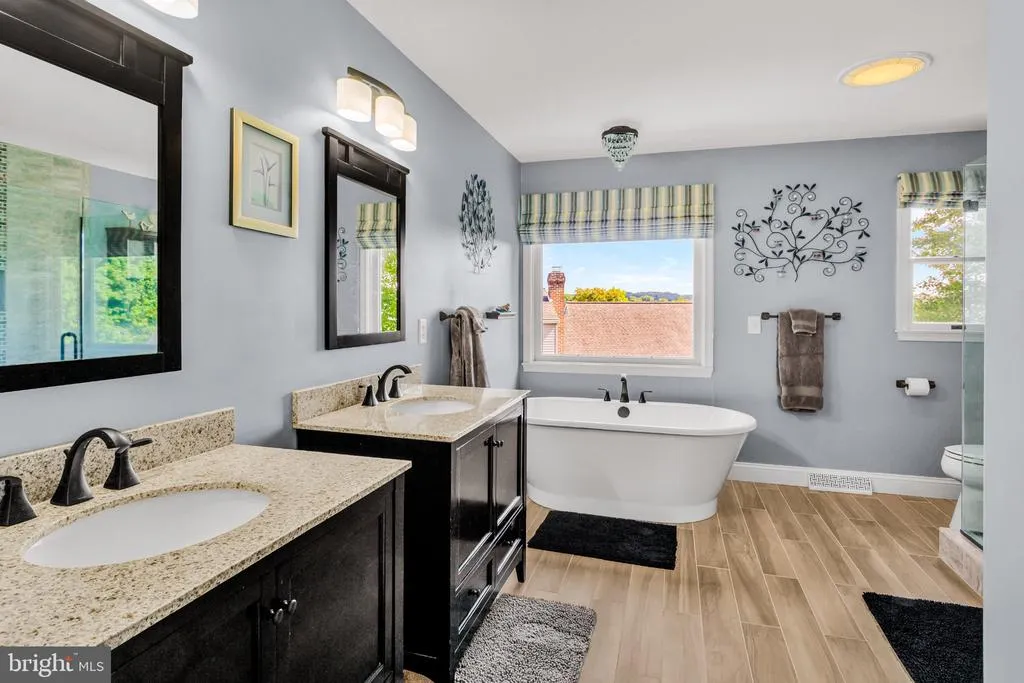
| Interior Amenities | Bathroom - Stall Shower,Bathroom - Soaking Tub,Formal/Separate Dining Room |
|---|---|
| Heating Fuel | Electric |
| Basement | None,Full,Outside Entrance,Partially Finished,Walkout Level,Windows |
| Flooring | Ceramic Tile,Hardwood,Luxury Vinyl Plank |
| Total Fireplaces | 1 |
| Fireplace Features | Gas/Propane |
| Hot Water | Electric |
| Basement (Y/N) | Yes |
| Heating Y/N | Yes |
| Fireplace Y/N | Yes |
| Above Grade Finished Area | 2279 |
| Half Baths | 1 |
| Central Air Y/N | Yes |
| Total Bedrooms | 4 |
| Below Grade Finished Area Unit Type | Square Feet |
| LivingAreaSource | Assessor |
| Laundry Type | Main Floor |
| Below Grade Finished Area Source | Assessor |
| Bedrooms Count All Upper Levels | 4 |
| Bedrooms Count Upper Level 1 | 4 |
| Bathrooms Half Main Level | 1 |
| Bathrooms Full Upper Level 1 | 2 |
| Bathrooms Full All Upper Levels | 2 |
| Bathrooms Count Upper Level 1 | 2.00 |
| Bathrooms Count All Upper Levels | 2 |
| Above Grade Finished Area Source | Assessor |
| Above Grade Finished Area Unit Type | Square Feet |
| Total Baths | 3 |
Exterior Features
| Pool | No Pool |
|---|---|
| Fencing | Rear,Vinyl |
| Lot Features | Level,Rear Yard |
| Water Source | Public |
| Inclusions | refrigerators in kitchen and garage,dishwasher,stove,microwave,solar panels |
| Total Parking Spaces | 2 |
| Garage Features | Additional Storage Area,Garage - Front Entry |
| Type of Parking | Attached Garage |
| Foundation Details | Block |
| Water View Y/N | No |
| Lot Size Acres | 0.31 |
| Lot Size Source | Assessor |
| Waterfront Y/N | No |
| Land Assessed Value | 0.00 |
| Navigable Water Y/N | No |
| Water Oriented Y/N | No |
| # of Attached Garage Spaces | 2 |
Amenities
- Foreclosure
- Views
- Short Sale
- New Construction
- Adult 55+
- Lease To Own
- No HOA Fees
- Furnished
- Primary On Main
- Air Conditioning
- Seller Finance
- Green
- Fixer Upper
- Horse
- Golf
- Fireplace
- Deck
- Garage
- Basement
- Pool
Property vs Single Family Average in 17019
Price
Taxes
Year Built
Visits
 © BRIGHT, All Rights Reserved
