



















Address
425 E Delp Road, Lancaster, PA
Price
$ 1,095,000
Property Attributes
- MLS#PALA2091454
- TypeSingle Family
- Listing Status ACTIVE
- CountyLANCASTER
- CityLancaster
- AreaManheim Twp
- NeighborhoodBrooklawn
- Zip17601
- StyleTraditional
- Year Built2018
- Taxes$ 13906
- Price$ 1,095,000
- Bedrooms5
- Full Bathrooms4
- Half Bathrooms1
- Sqr Footage5241
- Lot Size0.36 Acres
Data Source:
Bright MLS
Property Description
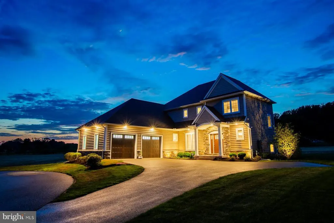
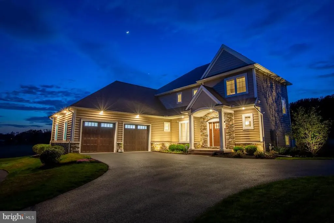
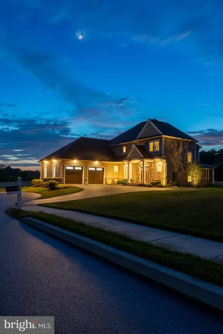
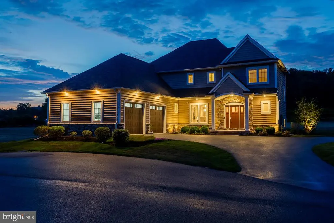
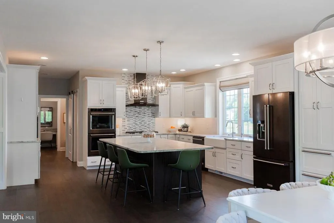
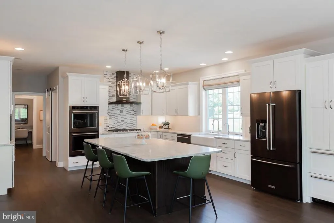
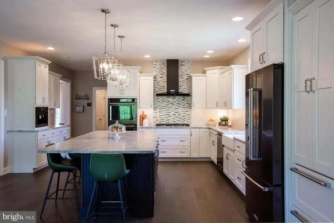
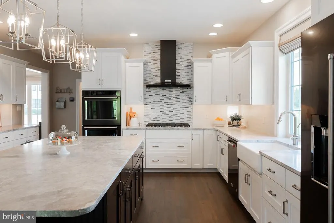
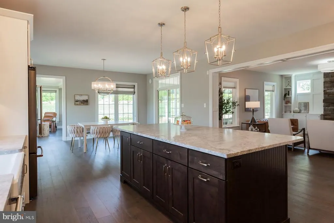
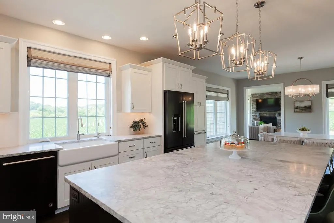
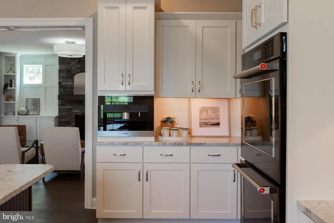
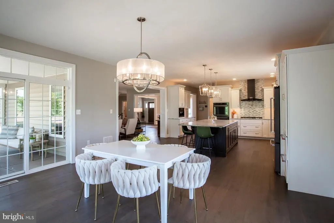
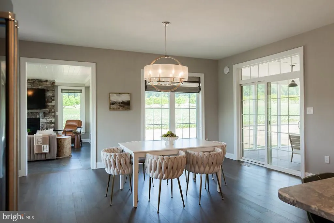
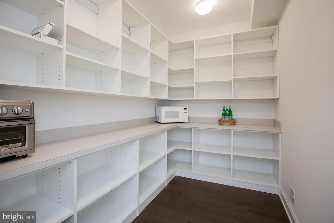
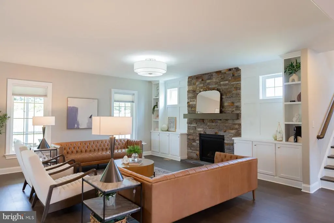
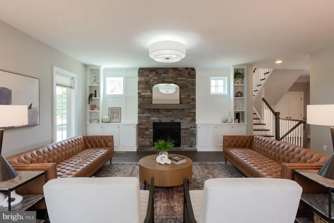
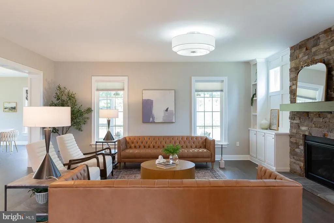
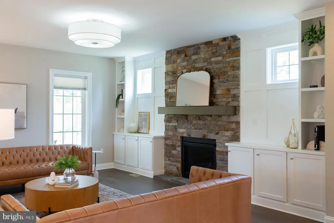
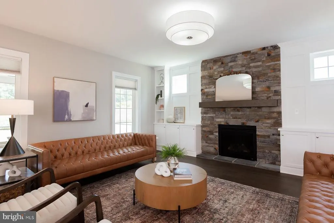
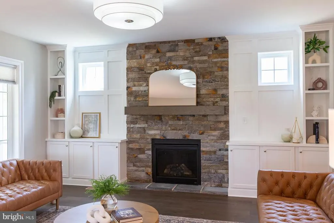
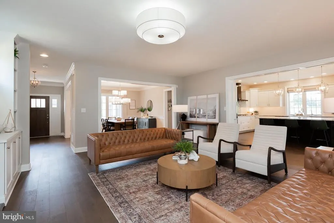
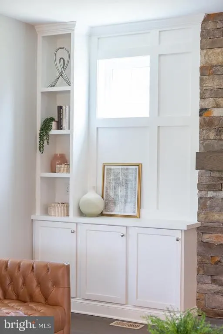
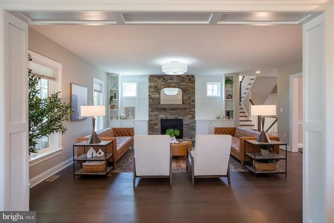
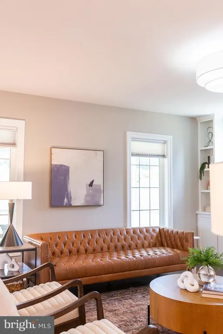
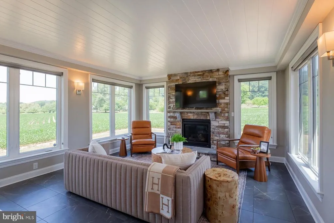
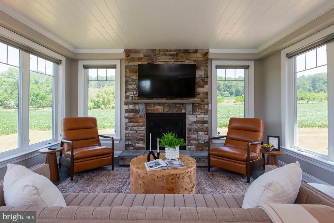
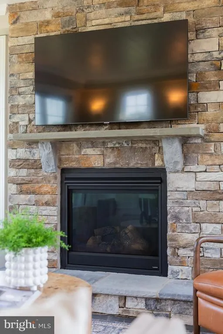
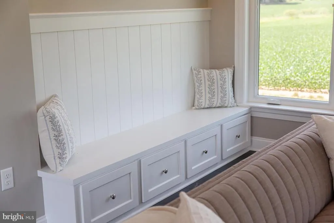
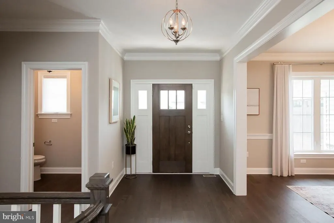
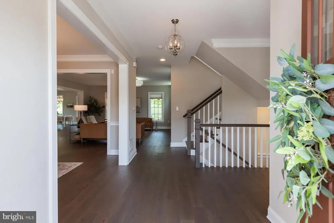
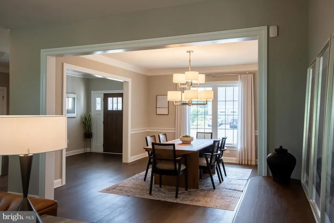
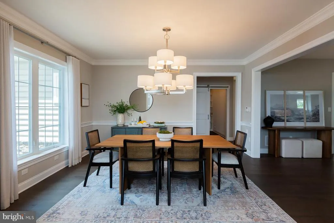
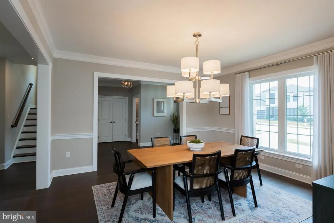
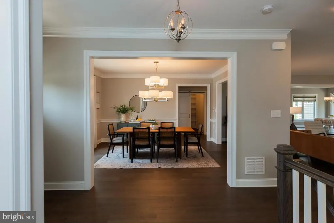
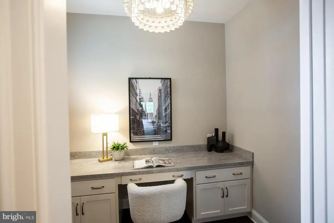
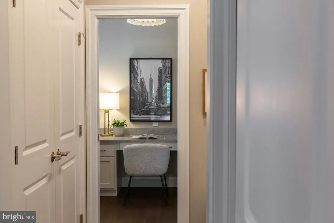
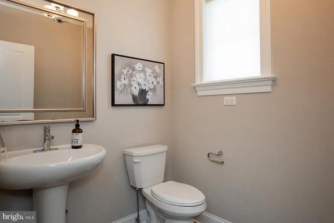
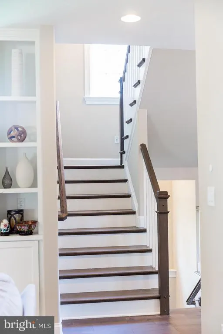
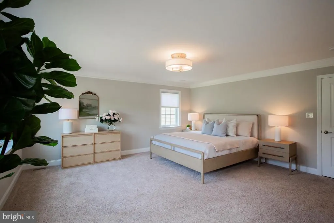
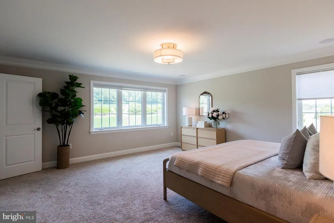
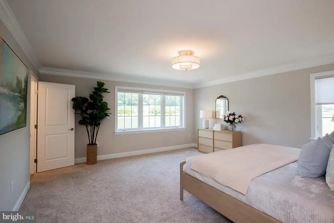
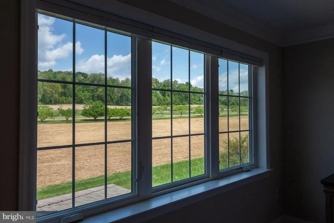
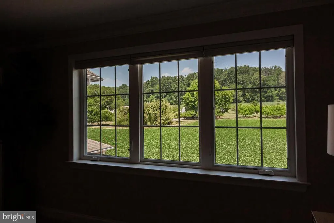
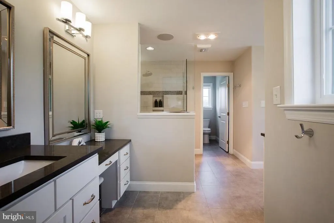
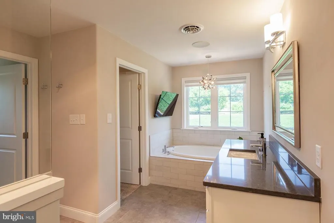
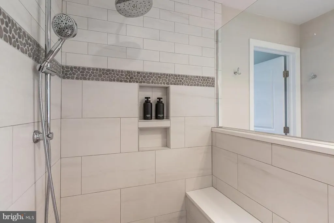
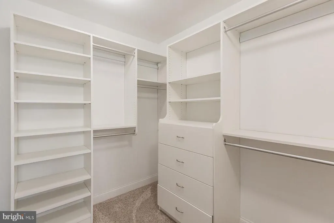
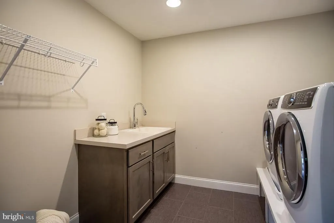
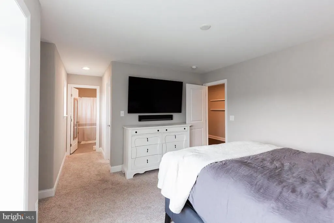
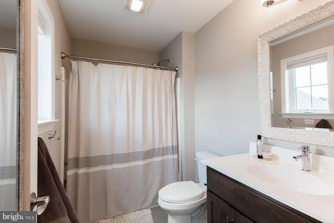
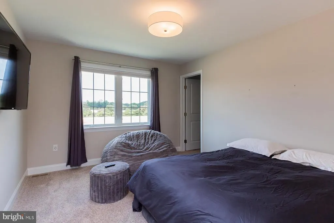
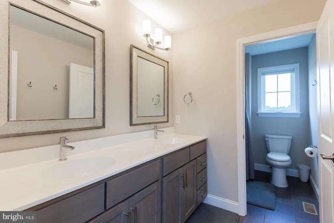
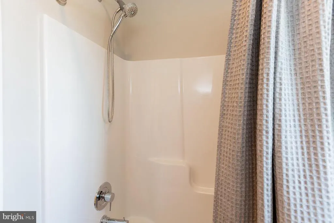
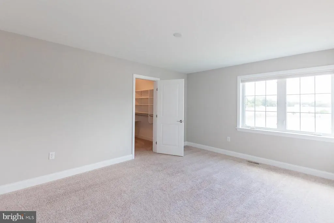
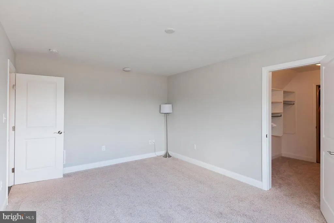
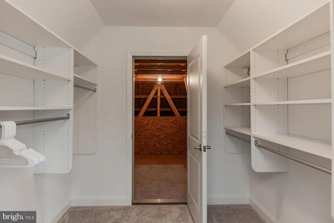
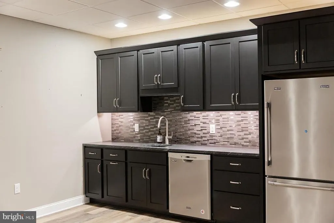
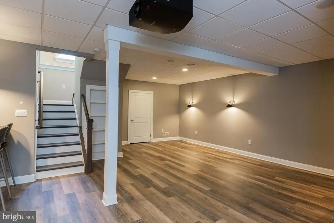
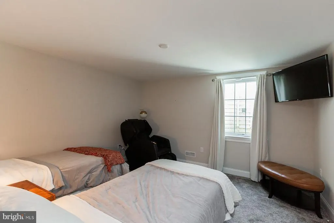
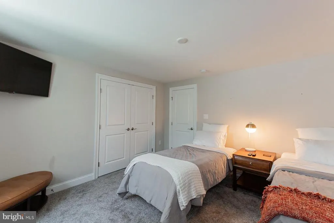
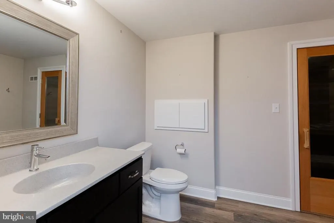
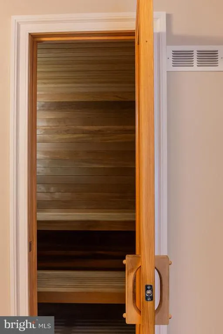
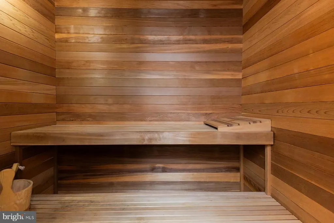
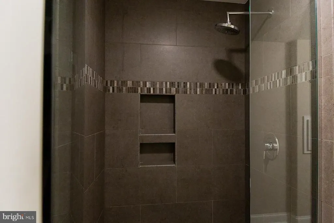
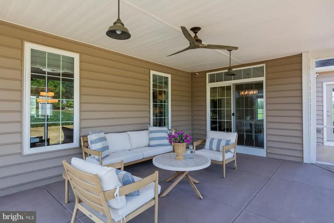
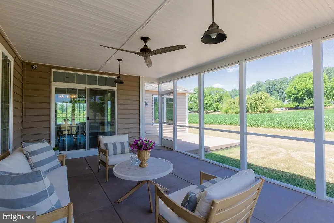
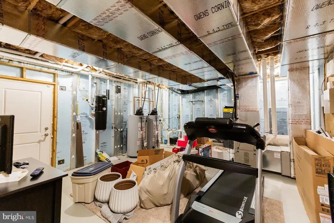
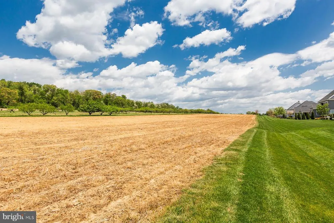
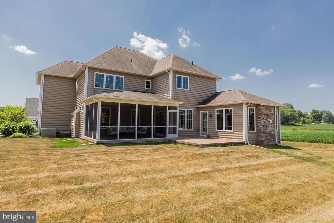
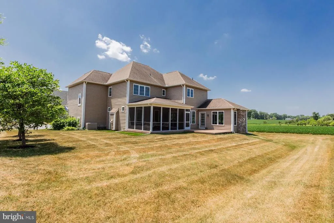
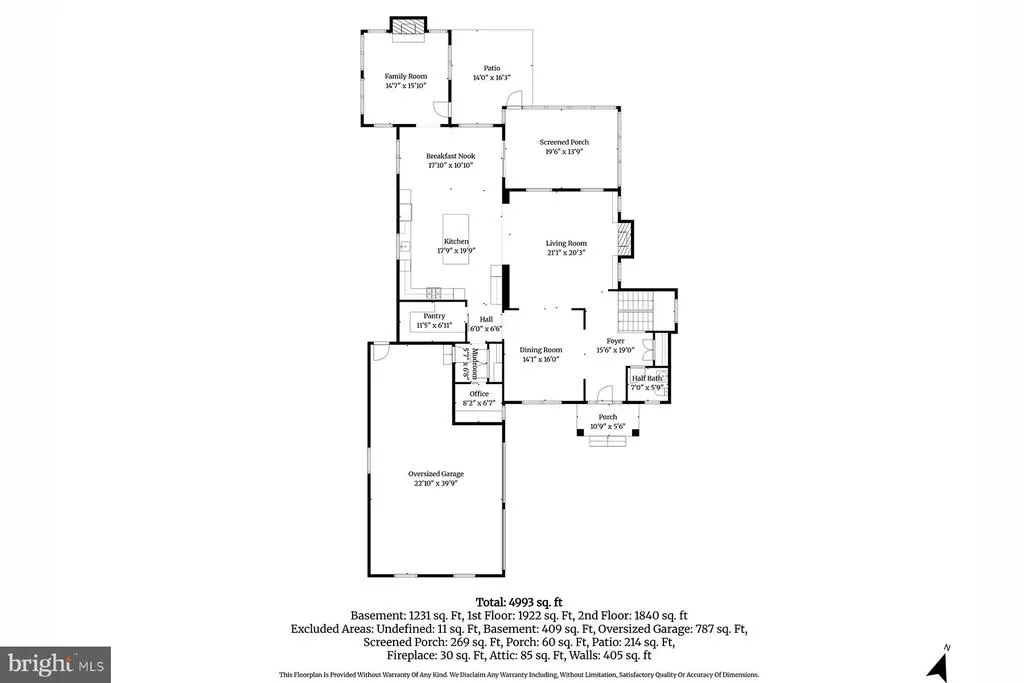
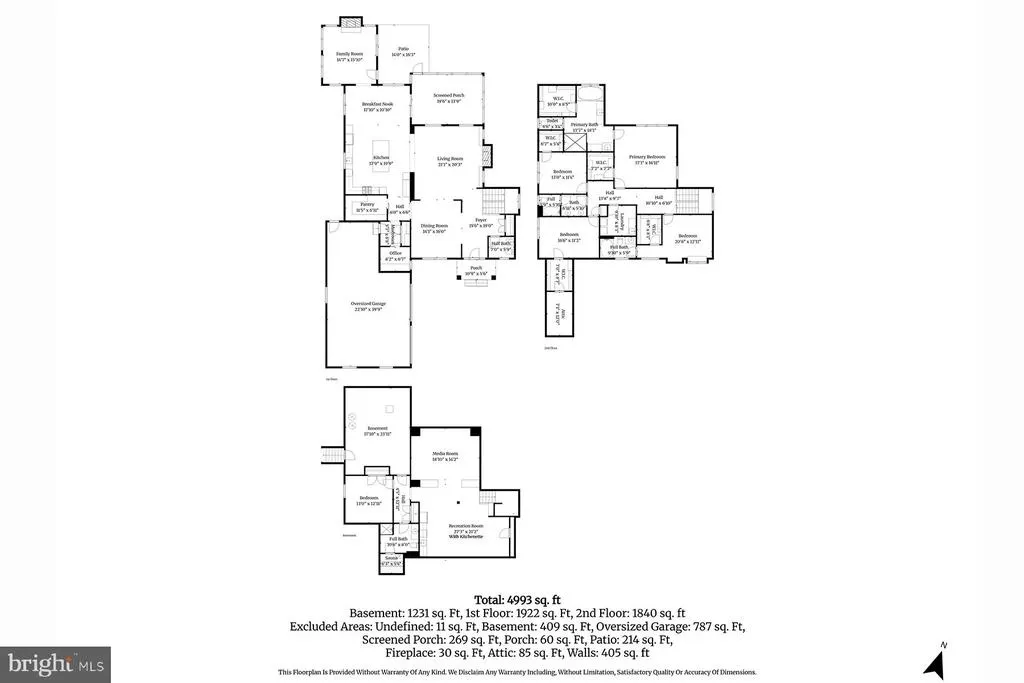
Welcome home to this Magnificent Manheim Township Stunner. Eight years young, it would cost a substantial amount more to build this home today. Just shy of 4,000 square feet of first and second floor living space with an additional 1334 square feet in the professionally finished lower level. First floor boasts large open spaces flowing one room into the next great for hosting family and friends, huge kitchen island, custom kitchen countertops, refrigerator drawers, built in Miele coffee/espresso maker, large walk-in pantry with built-ins, family room with stone gas fireplace and built-in bookshelves, sunroom with stone gas fireplace, tile floor and tons of natural light, formal open dining room with large windows, crown molding and chair rail, an office nook, and a drop zone area right inside the garage. Second floor is complete with four bedrooms, three full baths a generous sized laundry room, and a primary suite with two walk-in closets, split vanities, a spa like walk in shower with programmable faucet system, and a soaking tub. Lower level has built in cabinetry with dishwasher, sink, and refrigerator, projector and 133" screen for, TV, movies, and sports, bedroom with full bath and built in Finlandia Sauna. Outdoor living includes a large screened in porch and concrete patio. Garage is oversized and can accommodate three cars. Generac whole home generator. Control 4 home automation system, that includes three hour tutorial with AV Company. Don't miss your opportunity to own this great home at a substantial savings over building new. Nothing left to do in this gorgeous home, just move in and enjoy. Check out the photos floor plans and schedule your tour today.
| Price History | |
|---|---|
| 7/7/2026 | Listed $1,150,000 |
| 9/21/2026 | 5$1,095,000 |
General Features
| Living Area | 5241 |
|---|---|
| Sewer | Public Sewer |
| Heating | Forced Air |
| Cooling | Central A/C |
| Possession | Negotiable |
| Roof | Composite |
| Zoning | RESIDENTIAL |
| HOA Fee | 225.00 |
| Garage Spaces | 3.00 |
| Association Fee Includes | Common Area Maintenance |
| Architectural Style | Traditional |
| Construction Materials | Frame,Vinyl Siding,Stone |
| School District | MANHEIM TOWNSHIP |
| Year Built | 2018 |
| Electric | 200+ Amp Service |
| Levels | 2 |
| Tax Year | 2025 |
| Ownership | Fee Simple |
| Cool Fuel | Electric |
| Accessibility | 2+ Access Exits |
| Assoc Fee Paid Per | Annually |
| County | LANCASTER |
| New Construction | No |
| Property Type | Residential |
| HOA | Yes |
| Subdivision Name | BROOKLAWN |
| Garage Y/N | Yes |
| Water Access Y/N | No |
| Other Structures | Above Grade,Below Grade |
| Full Baths | 4 |
| Status | ACTIVE |
| Directions | From Lancaster Oregon Pike North to left on Valleybrook Drive Left on E Delp Rd Last Home on the right. |
| City | LANCASTER |
| Association Name | CALIBRE PROP MGT |
| Senior Community Y/N | No |
| MLS Area | Manheim Twp (10539) |
| Lot Size Units | Square Feet |
| Lot Size Square Feet | 15682.00 |
| Tax Assessed Value | 588600.0 |
| Tax Annual Amount | 13906.0 |
| Structure Type | Detached |
| Condo/Coop Association fee Y/N | No |
| Bathrooms Count Main Level | 1.00 |
| Price Per Sq Ft Total AG | 280.27 |
| Acceptable Financing | Cash,Conventional |
| Vacation Rental Y/N | No |
| Total SQFT | 5241 |
| Builder Name | EG Stoltzfus Homes |
| Standard Status | Active |
| Year Built Source | Assessor |
Interior Features
| Interior Amenities | Sauna,Recessed Lighting,Window Treatments,Water Treat System,Walk-in Closet(s),Upgraded Countertops,Pantry,Kitchen - Island,Kitchen - Table Space,Kitchen - Eat-In,Formal/Separate Dining Room,Floor Pl |
|---|---|
| Heating Fuel | Natural Gas |
| Basement | Fully Finished,Outside Entrance |
| Total Fireplaces | 2 |
| Fireplace Features | Gas/Propane |
| Hot Water | Natural Gas |
| Basement (Y/N) | Yes |
| Heating Y/N | Yes |
| Fireplace Y/N | Yes |
| Above Grade Finished Area | 3907 |
| Half Baths | 1 |
| Central Air Y/N | Yes |
| Total Bedrooms | 5 |
| Below Grade Finished Area | 1334 |
| Below Grade Finished Area Unit Type | Square Feet |
| LivingAreaSource | Assessor |
| Laundry Type | Upper Floor |
| Below Grade Unfin Area Units | Square Feet |
| Below Grade Unfin SQFT Source | Assessor |
| Below Grade Finished Area Source | Assessor |
| Bedrooms Count All Lower Levels | 1 |
| Bedrooms Count All Upper Levels | 4 |
| Bedrooms Count Lower Level 1 | 1 |
| Bedrooms Count Upper Level 1 | 4 |
| Bathrooms Half Main Level | 1 |
| Bathrooms Full Upper Level 1 | 3 |
| Bathrooms Full Lower Level 1 | 1 |
| Bathrooms Full All Upper Levels | 3 |
| Bathrooms Full All Lower Levels | 1 |
| Bathrooms Count Upper Level 1 | 3.00 |
| Bathrooms Count Lower Level 1 | 1.00 |
| Bathrooms Count All Upper Levels | 3 |
| Bathrooms Count All Lower Levels | 1 |
| Above Grade Finished Area Source | Assessor |
| Above Grade Finished Area Unit Type | Square Feet |
| Total Baths | 5 |
Exterior Features
| Pool | No Pool |
|---|---|
| Water Source | Public |
| Total Parking Spaces | 3 |
| Garage Features | Garage - Side Entry,Garage Door Opener |
| Type of Parking | Attached Garage,Driveway,Off Street,On Street |
| Foundation Details | Concrete Perimeter,Active Radon Mitigation |
| Water View Y/N | No |
| Lot Dimensions | 0.00 x 0.00 |
| Lot Size Acres | 0.36 |
| Lot Size Source | Assessor |
| Waterfront Y/N | No |
| Navigable Water Y/N | No |
| Water Oriented Y/N | No |
| # of Attached Garage Spaces | 3 |
| LotDimensionsSource | Assessor |
Amenities
- Foreclosure
- Views
- Short Sale
- New Construction
- Adult 55+
- Lease To Own
- No HOA Fees
- Furnished
- Primary On Main
- Air Conditioning
- Seller Finance
- Green
- Fixer Upper
- Horse
- Golf
- Fireplace
- Deck
- Garage
- Basement
- Pool
Property vs Single Family Average in 17601
Price
Taxes
Year Built
Visits
 © BRIGHT, All Rights Reserved
